
Whole Home · Apollo Beach
The Carrington Oaks Whole-Home Transformation
Open-plan flow · 10' island


The Brief
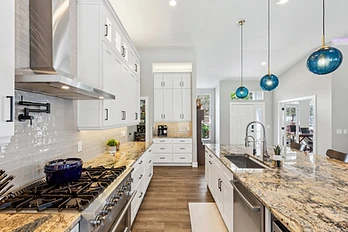
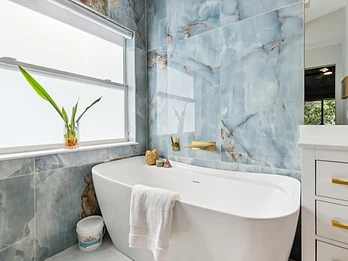
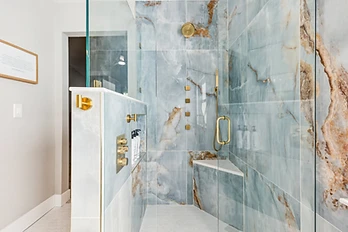
We reimagined the floor plan for better flow and maximum storage, recentering the home on a 10' × 5' island with a drop-down dinette. The unused formal living room became a dedicated home office, the bifold pantry grew into a spacious walk-in pantry, and the primary bath was reimagined with a freestanding tub and curbless walk-in shower.
The Challenge
A dated, compartmentalized floor plan with an unused formal living room, a cramped galley kitchen, and an aging primary bath — the home couldn't keep up with how the owners actually lived.
The Resolution
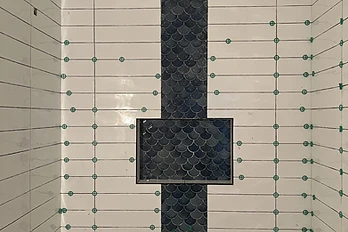
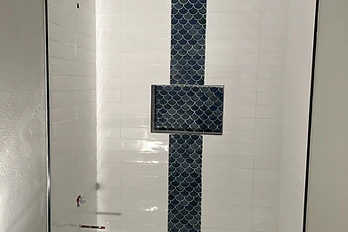
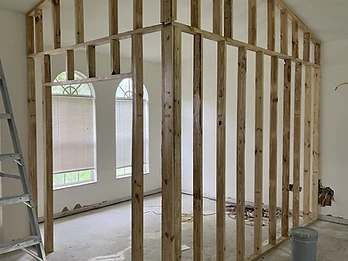
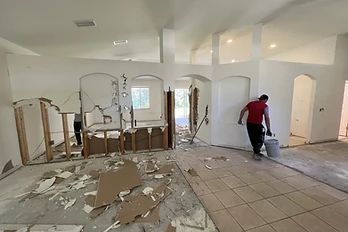
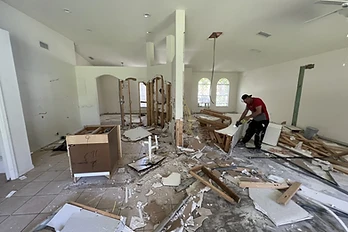
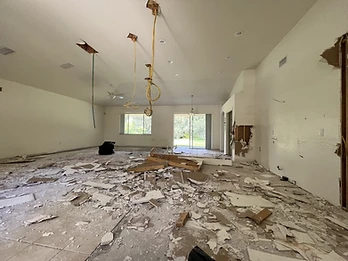
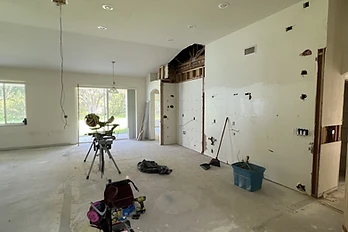
Removed the wall between the formal living room and entry to open clear sightlines, built wall-to-wall cabinetry with a 10' × 5' island, converted the formal living room into a home office, added a walk-in pantry, and fully reimagined the primary bath with a freestanding tub, curbless walk-in shower, and body jets.

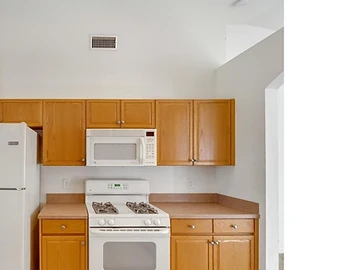 Before
 After
AfterThe Chronicle
From blueprint to final dwelling.
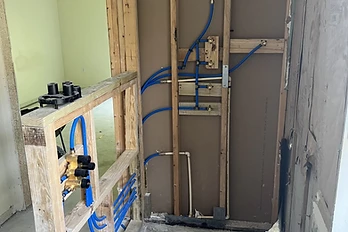
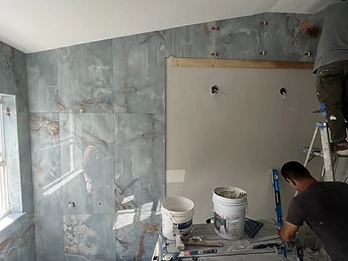
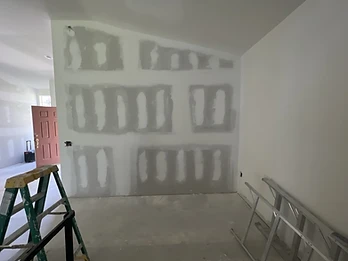
1. Discovery — We mapped how the family moved through the home and identified the formal living room and galley kitchen as the friction points. 2. Design — A new open floor plan recentered the home on a 10' × 5' island with a drop-down dinette; the formal living became a home office and a walk-in pantry replaced the old bifolds. 3. Build — Walls came down, pet-friendly luxury vinyl ran throughout, cabinetry and quartz tops went in, and the primary bath was rebuilt from the studs. 4. Reveal — A cohesive, light-filled home designed for everyday living and effortless entertaining.
The Details


























Budget Guide
Download our Tampa Bay Renovation Budget Guide.
Explore realistic planning ranges for kitchen, bathroom, and whole-home renovations, plus the decisions that have the greatest impact on investment.

