
Whole Home · St. Petersburg
The 4th Street Whole-Home Remodel
10' waterfall island + coffee bar


The Brief
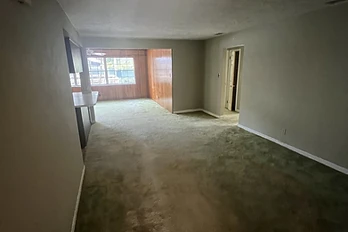
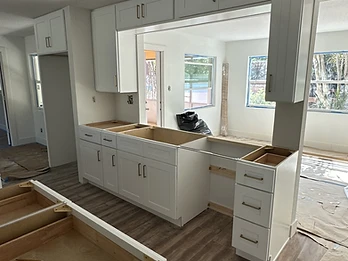
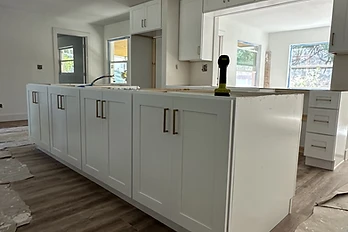
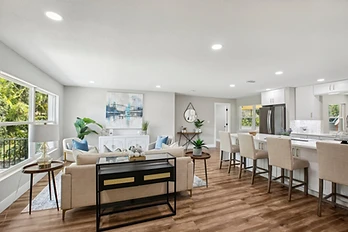
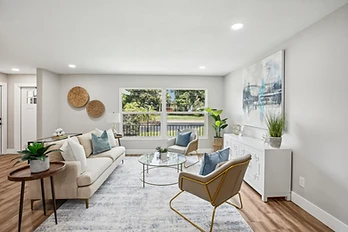
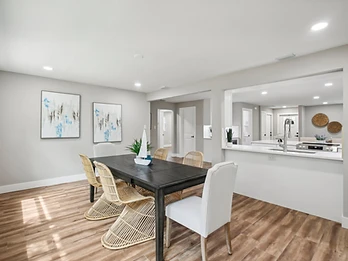
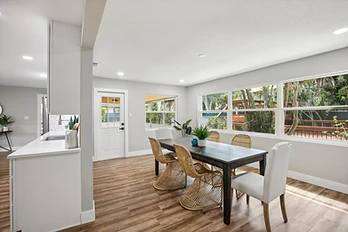
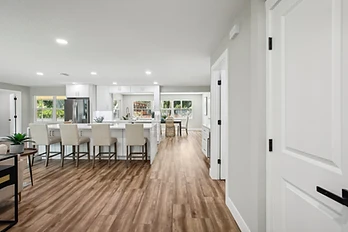
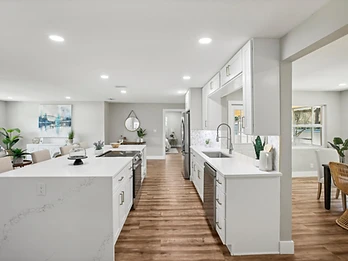
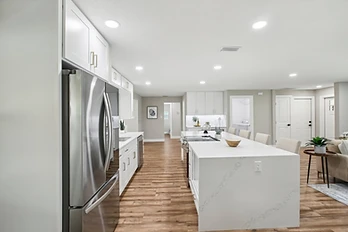
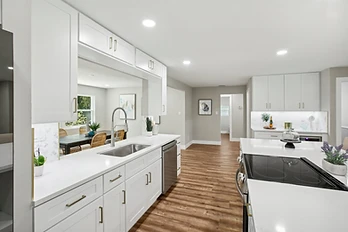
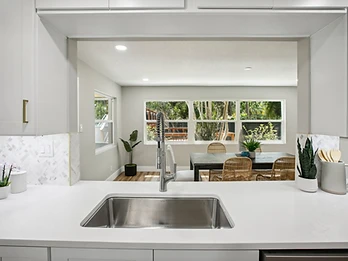
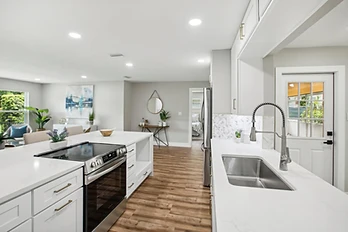
We transformed a dark, dated home — original green shag from the '50s — into a bright, open plan. We removed the wall between the formal living room and entry to make room for a 10-foot waterfall island plus a coffee bar with a beverage cooler. The laundry moved indoors, the primary bath was expanded, and a walk-in pantry was added.
The Challenge
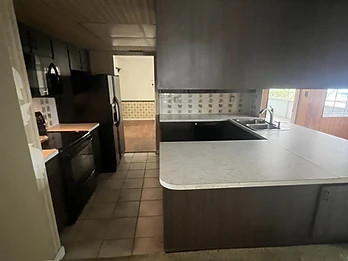
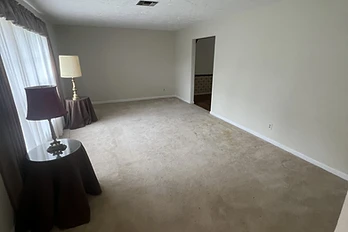
A dark, dated 1950s home with original green shag carpet, a closed-off galley kitchen, a separated formal living room, and a cramped primary bath — all cutting the home off from light and flow.
The Resolution
Removed the wall between the formal living room and entry to create clear sightlines and room for a 10-foot waterfall island and a coffee bar with a beverage cooler. Relocated the laundry from the garage into the house, expanded the primary bath with Bella Vita tile and opposing body jets in a wet bath, and added a walk-in pantry.

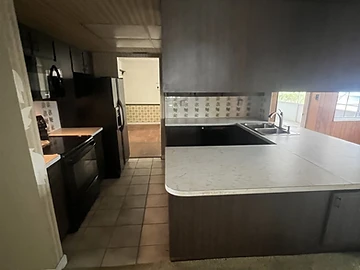 Before
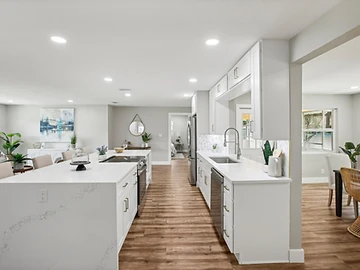 After
AfterThe Chronicle
From blueprint to final dwelling.
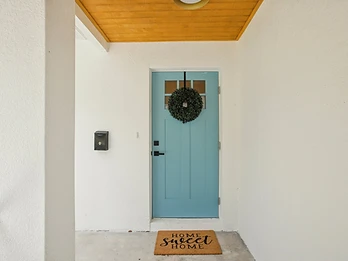
1. Discovery — We documented the home's 'before' state: closed galley, separated formal living, dark and dingy finishes. 2. Design — An open plan with a waterfall island, coffee bar, indoor laundry, walk-in pantry, and expanded primary bath. 3. Build — Demo removed walls and the old galley; warm finishes paired with quartz countertops and shaker cabinetry; the primary bath was rebuilt with Bella Vita tile and a freestanding tub. 4. Reveal — A bright, open home that flows the way the family lives.
The Details
















Budget Guide
Download our Tampa Bay Renovation Budget Guide.
Explore realistic planning ranges for kitchen, bathroom, and whole-home renovations, plus the decisions that have the greatest impact on investment.

